Engineering reading D / intervention
Strengthening what already stands
An effective retrofit starts by reducing uncertainty, then addresses the building’s governing weaknesses as a connected system.
Establish what is actually there
Existing houses rarely arrive with a complete, reliable structural record. Original drawings may differ from construction, additions can conceal earlier walls, and finishes can hide decay or unrecorded openings. The first task is therefore an evidence plan. Collect approvals, drawings, renovation records, previous reports and any information about earthquake or settlement damage.
A qualified engineer should distinguish verified observations from assumptions. A walkover can identify likely vulnerabilities, but concealed details may require measured surveys, selective opening-up, material tests or foundation investigation. The appropriate extent depends on the building and the decision being made. An initial screening should not be presented as a full structural assessment.
FEMA P-154 describes rapid visual screening for potential seismic hazards. It is a prioritisation method, not a certification that a building is safe. ASCE/SEI 41 provides a more detailed framework for seismic evaluation and retrofit of existing buildings in applicable US practice. Local legislation may prescribe a different process or trigger requirements when alterations are proposed.
Identify governing vulnerabilities
Common light-frame concerns include insufficient foundation anchorage, inadequately braced short walls below the main floor and open ground-storey layouts. The appropriate intervention depends on the entire route into the ground. Strengthening a short wall while leaving weak anchorage below it may simply move the governing failure to the next interface.
Older masonry houses may need evaluation of wall-to-floor ties, out-of-plane stability, parapets and chimneys. In concrete construction, reinforcement detailing, joint behaviour and irregularity can govern. None of these issues can be diagnosed solely from the building’s age or street appearance.
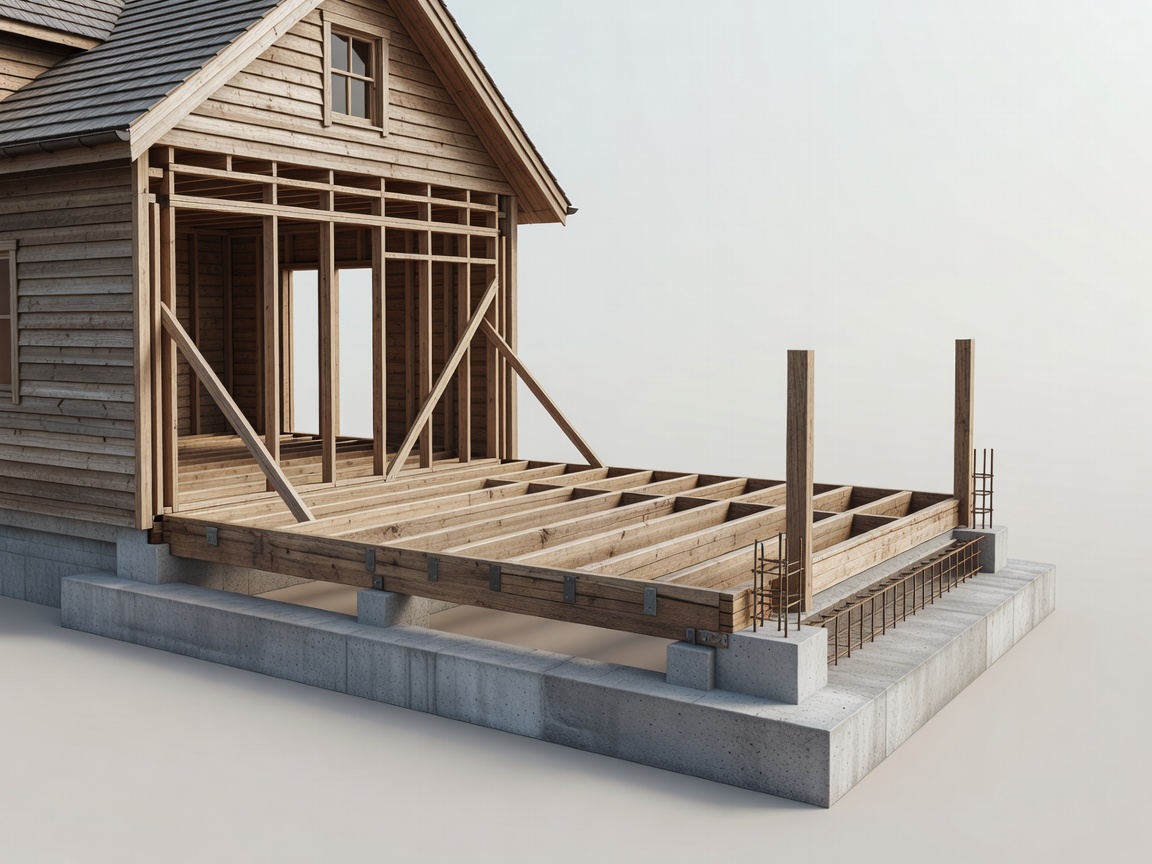
The 1994 Northridge earthquake in California is a documented reference for several building vulnerabilities, including weak or soft-storey residential configurations. Its lessons support careful assessment of discontinuities; they do not establish that every garage needs the same frame or that a single proprietary device resolves the building’s behaviour.
Ground failure must remain in the scope. Strengthening walls may not address liquefaction, slope instability or differential settlement. If ground hazards could govern, the structural and geotechnical assessments should be coordinated before an apparently straightforward retrofit is priced.
Agree a performance objective and scope
“Make the house earthquake-resistant” is not a sufficiently clear brief. Ask the engineer to explain the selected hazard level and performance objective, together with uncertainties and residual risks. A targeted vulnerability reduction is different from demonstrating compliance with a comprehensive assessment standard. Both can be legitimate scopes if their limits are explicit and regulatory obligations are met.
FEMA P-1100, Vulnerability-Based Seismic Assessment and Retrofit of One- and Two-Family Dwellings, provides a structured residential reference for applicable situations. Its methods have defined scope limits. Building configuration, materials, local adoption and site conditions determine whether a particular approach can be used.
Compare options by consequences as well as price. Adding a shear wall may affect windows and services; inserting a frame may require new footings; strengthening foundations may involve excavation and temporary support. Heritage restrictions, shared walls and occupied construction introduce further constraints. An early conversation with the authority and contractor can expose these issues before detailed design is complete.
- Targeted strengthening
- Work addressing specified vulnerabilities, with the remaining building and limitations clearly described.
- Comprehensive retrofit
- A coordinated evaluation and upgrade against an explicitly selected assessment framework and objective.
- Nonstructural risk reduction
- Restraint or modification of contents, equipment and architectural elements, complementary to structural work.
Staged work needs a deliberate sequence. Ask whether each completed stage leaves a coherent system and whether a later phase changes the assumptions for earlier work. The temporary condition during construction also requires consideration.
Carry the assessment into construction
A retrofit is not complete when calculations are issued. The contractor needs buildable drawings, access information, material requirements and a process for reporting unexpected conditions. The engineer’s inspection scope should identify hold points before critical work is concealed. Building control or permit inspections may serve a different purpose from the designer’s observations; clarify who does what.
Keep a close-out record containing approved revisions, relevant inspection reports, product documentation and any maintenance requirements. Record remaining limitations rather than allowing them to disappear from the final summary. Future owners and engineers should be able to understand both the work performed and the assumptions that remain.
After an earthquake, a previous retrofit does not establish that entry is safe. Follow local emergency and building-authority instructions. New damage, falling hazards, gas leaks or unstable ground require an appropriate emergency response and professional evaluation, not a comparison with a website diagram.