Engineering reading A / continuity
From roof diaphragm to foundation
A strong component helps only when demand can reach it—and leave it through an equally deliberate connection.
Start with mass, motion and a route
Ground shaking does not apply one neat sideways push to a house. The foundations move with the ground while the mass above responds dynamically. Floors, roofs, walls and contents contribute inertia. The distribution of forces depends on the building’s periods of vibration, stiffness, damping and geometry, as well as the ground motion. Vertical shaking can also matter. A simple arrow diagram is therefore a communication tool, not a substitute for analysis.
For a homeowner, the most useful starting question is: “Where does each floor’s seismic demand go?” Ask the engineer to trace both principal horizontal directions, including how twisting is addressed. A house with resistance concentrated along one side can rotate as it translates. The visual symmetry of a roof does not prove that the underlying stiffness and strength are balanced.
Standards such as ASCE/SEI 7 establish design actions in jurisdictions that adopt them. EN 1998, commonly called Eurocode 8, provides a different regulatory framework with national provisions. Neither is a universal checklist: local adoption, edition, hazard information and building classification must be established first.
Collect demand at roofs and floors
A diaphragm is the roof or floor assembly acting in its plane to distribute lateral forces. In a timber house this may involve structural sheathing, framing, blocking and a specified fastening pattern. In other construction it may be a reinforced concrete slab or an engineered metal-deck assembly. The whole assembly matters; the visible sheet or slab is only part of the system.
Openings for stairs, roof lights and services interrupt the force field. Edges around those openings may need strengthening. Diaphragm chords resist the tension and compression associated with bending, while collectors gather and deliver forces into selected resisting walls or frames. These elements are often less obvious than the wall itself.
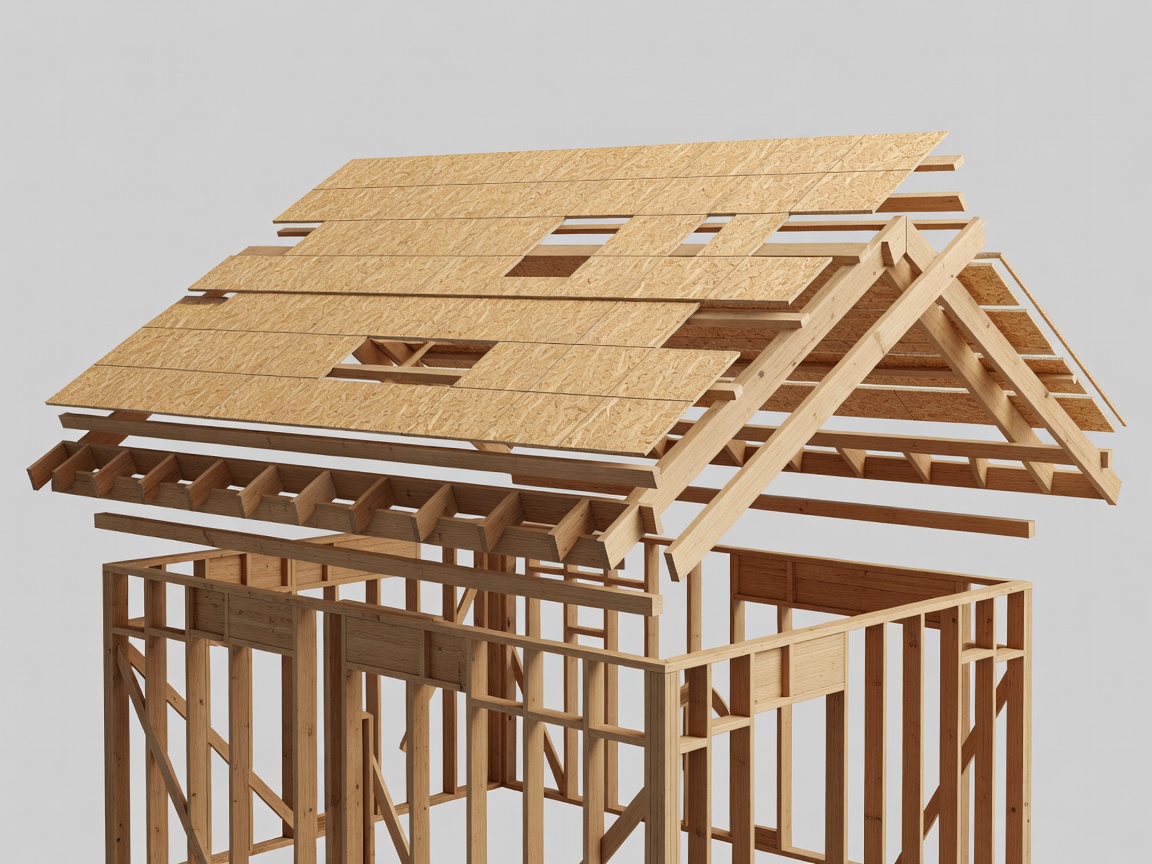
The engineer must decide whether diaphragm behaviour is flexible, rigid or requires a more detailed representation under the applicable provisions. That decision affects how demand is shared. Replacing a heavy roof with a lighter one may reduce some inertial demand, but changes in bracing, connections and geometry still require review.
Transfer forces through each storey
Shear walls and frames carry horizontal demand down the building. At every level, their position relative to the diaphragm affects the transfer. A wall that ends on a beam rather than continuing to the foundation creates a transfer condition. A large garage opening may leave the ground floor much more flexible or weaker than the storey above. Such irregularities can concentrate deformation where the building is least able to tolerate it.
Continuity is not synonymous with making everything rigid. An engineer may deliberately permit ductile deformation in selected components while protecting other parts. The intended mechanism depends on the structural system and its detailing. Adding an unusually stiff panel to one corner can change the behaviour of the entire house rather than simply adding a margin of safety.
- Shear
- Force acting parallel to an interface or within a panel, transferred through the designed assembly.
- Overturning
- The tendency of a wall or frame to rotate, creating compression on one side and uplift demand on the other.
- Drift
- Relative lateral displacement between levels, relevant to structural and nonstructural damage.
Ask for the route to be explained at junctions between old and new construction. An extension may have different foundations, floor levels and stiffness. Whether it is connected to the original house or separated requires deliberate assessment; a cosmetic joint does not establish a seismic separation.
Complete the path into the ground
Foundation anchors transfer actions from the superstructure into concrete, masonry or another assessed substrate. Footings, grade beams, slabs and piles then interact with the supporting ground. Bearing, sliding, uplift and settlement may all be relevant. A stronger anchor does not remedy an undersized footing or unsuitable soil.
Ground hazards require their own investigation. Liquefaction can reduce soil strength and produce settlement; lateral spreading can impose movements that ordinary house bracing cannot resolve. Slopes, fills, groundwater and neighbouring excavations may change the assessment. A geotechnical engineer supplies information that cannot be inferred from a photograph of the building.
The 2010–2011 Canterbury earthquake sequence in New Zealand demonstrated why land performance and building performance must be considered together. It does not provide a ready-made detail for a different property. Soil profile, construction history and governing provisions remain project-specific.
FEMA P-232, Homebuilders’ Guide to Earthquake-Resistant Design and Construction, offers accessible background on residential continuity. Use it to improve the conversation with your engineer, not to select construction details outside its scope.